How to Design the Perfect Van Racking Layout
A good van racking layout should do much more than provide somewhere to put your tools. The best layouts make equipment easy to access, improve organisation and help your van work around your daily routine. However, there is no single layout that works for every business. An electrician, plumber, locksmith and mobile mechanic may drive the same van but need completely different storage solutions. That is why designing the perfect van racking layout should always start with one question:
What does the van need to help you do?
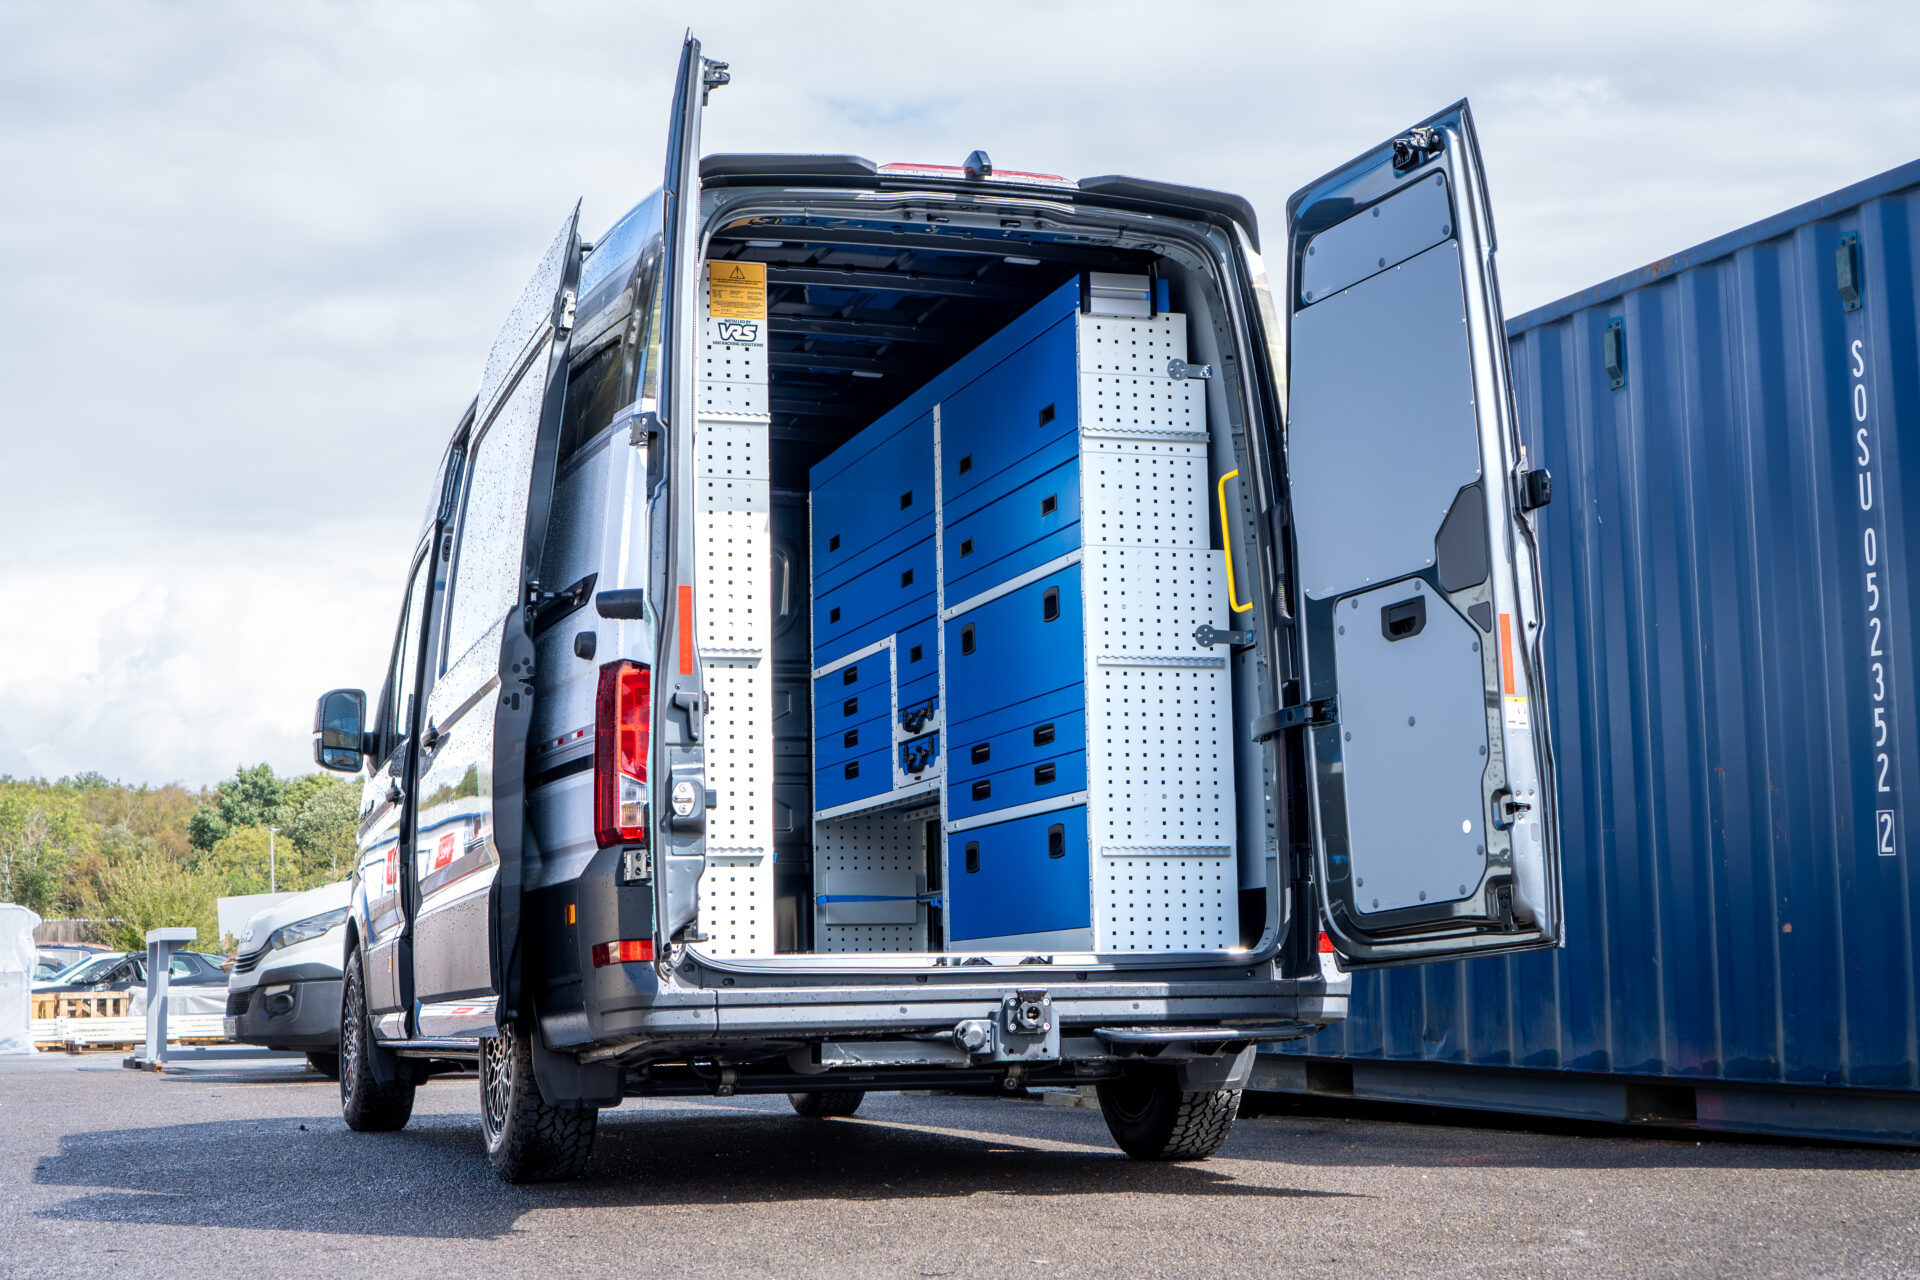
At Van Racking Solutions, we design bespoke van interiors around the vehicle, equipment and way each customer works. Here are the key areas to consider when planning your next van.
1. Start With What You Actually Carry
Before choosing shelves or drawers, make a list of everything that regularly travels in the vehicle.
This could include:
- Hand tools
- Power tools
- Tool cases
- Fixings and consumables
- Spare parts
- Test equipment
- Ladders
- Pipework
- Cables
- PPE
- Gas bottles
- Machinery
- Cleaning equipment
- Larger specialist tools
Think beyond what is currently inside the van. Consider equipment you carry occasionally and anything you expect to add in the future. This gives you a realistic starting point for the design.
Separate Daily Equipment From Occasional Equipment
Not everything needs the same level of accessibility. Tools used several times every day should be easy to reach. Equipment used once a week can usually sit further inside the vehicle or higher within the racking. This simple distinction can make a significant difference to the finished layout.
2. Design the Layout Around Your Workflow
Storage capacity matters, but accessibility matters just as much. Think about what happens when you arrive at a job. Which door do you normally open first? What equipment do you reach for? Do you frequently return to the van during a job? Do you work from a bench inside the vehicle?
These questions help determine where different items should sit. For example, frequently used cases might sit near the side door. Larger equipment could remain accessible from the rear. The aim is to reduce unnecessary movement.
A well-planned van racking layout should make common tasks easier throughout the working day.
3. Make the Most of Side and Rear Door Access
The side and rear doors are valuable areas when designing a working van. Rather than viewing the load area as one large storage space, think of it as several working zones.
Side Door Zone
The side door works particularly well for frequently used equipment.
This might include:
- Tool cases
- Small parts
- Consumables
- Drawers
- PPE
- Test equipment
Being able to collect these items without climbing into the van can save time throughout the day.
Rear Door Zone
The rear of the vehicle can suit larger equipment or items that need additional working space.
Depending on the trade, this could include:
- Workbenches
- Vices
- Machinery
- Compressors
- Larger tool storage
- Gas bottles
- Long equipment
Planning both access points separately can make the entire van easier to use.
4. Choose the Right Combination of Shelves and Drawers
One of the biggest decisions is how to divide storage between open shelving and enclosed drawers. Neither option is automatically better. They perform different jobs.
Shelving
Shelves work well for:
- Toolboxes
- Larger parts
- Containers
- Bottles
- Boxes
- Equipment that needs quick access
Dividers and anti-slip mats can help organise shelves further.
Drawers
Drawers are particularly useful for:
- Hand tools
- Fittings
- Fixings
- Electrical components
- Small spare parts
- Specialist equipment
They allow a large amount of equipment to remain organised within a relatively small area. For many vehicles, the best solution combines both.
5. Think Vertically
Van floors become cluttered very quickly when storage has not been properly planned. A professional racking system makes use of the vehicle’s available height. Shelves, drawers and top trays can move equipment away from the floor while keeping it organised. However, that does not mean filling every centimetre.
Some items may need vertical clearance. Others could require open floor space. The goal is to find the balance between storage capacity and usability.
6. Keep Heavy Equipment in Mind
Heavy equipment needs careful consideration during the design process. Whenever practical, heavier items should sit lower within the vehicle rather than unnecessarily high in the racking. You should also think about where machinery will sit in relation to the doors and working areas.
Common examples include:
- Compressors
- Generators
- Batteries
- Large toolboxes
- Heavy drawers
- Specialist machinery
Knowing these requirements before designing the surrounding racking avoids compromises later.
7. Don’t Forget Vehicle Payload
Every component added to a van contributes towards its overall weight.
That includes:
- Racking
- Flooring
- Lining
- Electrical equipment
- Batteries
- Machinery
- Tools
- Stock
- Driver and passengers
Payload should therefore form part of the design process from the beginning. Installing more storage also makes it possible to carry more equipment. That makes it even more important to understand what the completed vehicle will need to carry. A good van design should maximise usable storage without simply filling every available space.
8. Consider a Workbench
For engineers carrying out repairs, assembly or preparation from their vehicle, a workbench can transform the load area. A bench can provide a dedicated surface for everyday tasks. It can also incorporate storage underneath.
Depending on the application, a workspace might include:
- A fixed worktop
- A vice
- Drawer storage
- Tool storage
- Power sockets
- Lighting
If a workbench will be used regularly, design the surrounding van racking layout around it rather than adding it afterwards.
9. Plan for Long Items
Long tools and materials can be difficult to accommodate once standard racking has been installed.
Think about whether you regularly carry items such as:
- Pipe
- Conduit
- Cable
- Levels
- Drain rods
- Long tools
- Sections of material
Dedicated long-item storage can prevent these items from taking over the floor. Depending on the vehicle and equipment, this could involve top trays, dedicated compartments or external storage.
Planning this early makes a much cleaner layout possible.
10. Build Tool Cases Into the Design
Many trades now use modular tool case systems. If your team regularly carries the same cases, include their dimensions during the design stage. Rather than placing cases wherever they fit, dedicated storage can make them easier to access and secure. The same principle applies to specialist service cases and equipment boxes. Designing around the equipment you already use creates a much more practical result.
11. Include Small Parts Storage
Small components can create some of the biggest organisation problems. Electrical fittings, fixings, washers, connectors and other consumables quickly become difficult to manage without dedicated storage.
Options could include:
- Divided drawers
- Plastic containers
- Removable cases
- Parts bins
- Shelf dividers
The right choice depends on whether parts stay inside the vehicle or need to travel with the engineer to the job.
12. Consider Lighting and Electrics at the Same Time
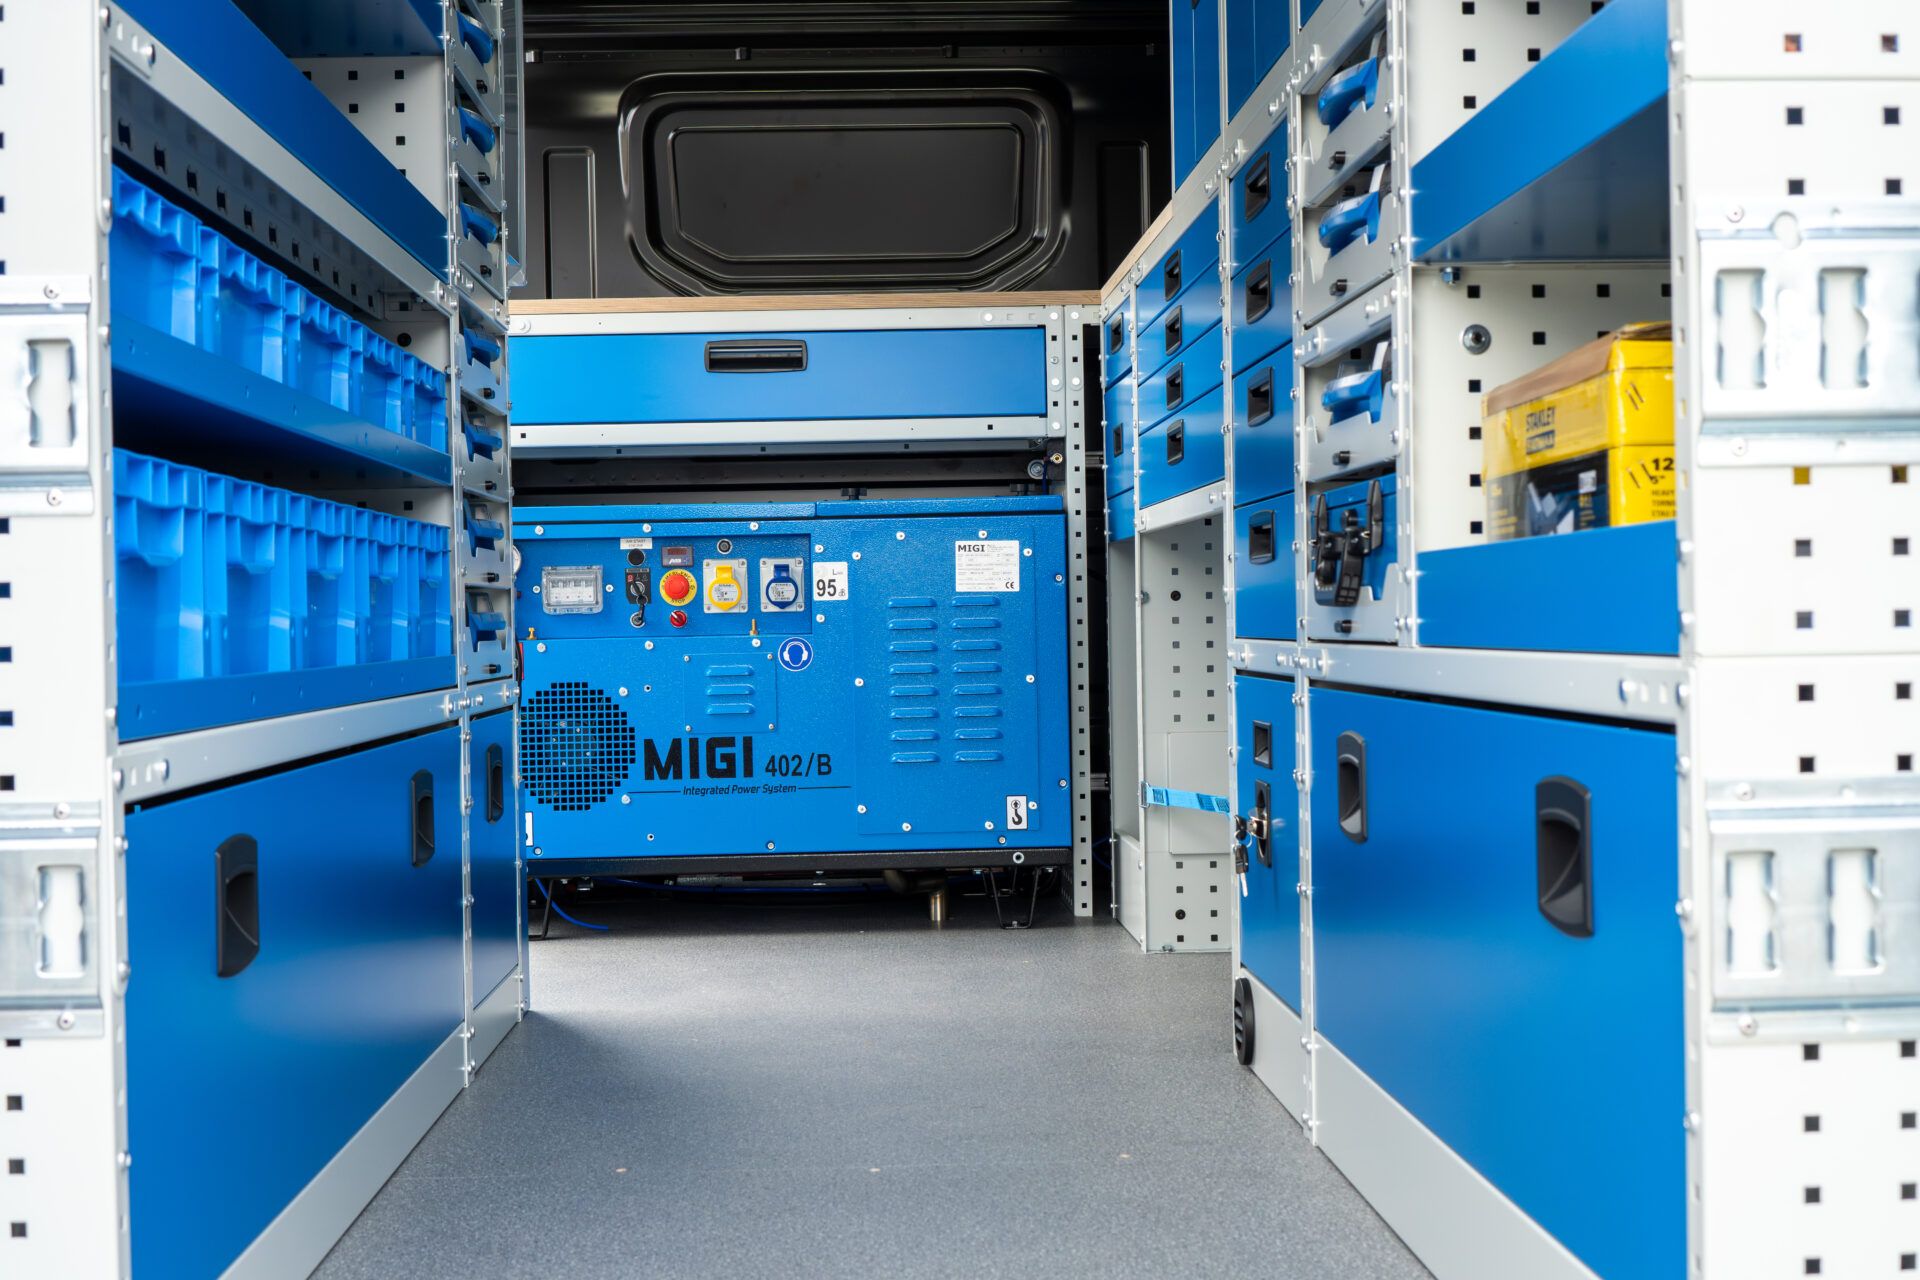
If you need onboard power, plan it alongside the racking. Trying to add an electrical system after the storage layout has been finalised can limit your options.
A modern mobile workspace could include:
- LED internal lighting
- External work lights
- 230V sockets
- USB charging
- An inverter
- Auxiliary batteries
- DC-DC charging
- Beacons or warning lights
Knowing where these components need to sit allows the racking and electrical installation to work together. It also helps position sockets and switches where they are genuinely useful.
13. Think About the Floor and Wall Lining
Your racking does not exist independently from the rest of the van. Flooring provides the foundation for the load area. Wall and ceiling lining can protect the vehicle while creating a cleaner working environment. Planning these elements as part of the complete conversion gives a much more considered result. It is particularly important when fitting a new vehicle that needs to remain in service for several years.
14. Leave Space for Equipment That Shouldn’t Sit in Racking
Not everything belongs on a shelf. Some equipment needs its own dedicated area.
Depending on the business, that could include:
- Pressure washers
- Welding equipment
- Refrigeration equipment
- Compressors
- Tool chests
- Gas cylinders
- Large machinery
Instead of trying to squeeze these items around the finished racking, allocate their space first. You can then design the storage around them.
15. Consider Security During the Design
Expensive tools and equipment make commercial vehicles attractive targets. Security should therefore form part of the wider vehicle specification. Think about both the security of the vehicle and how valuable equipment is stored internally. Where appropriate, additional vehicle security can sit alongside the racking design. Planning both areas together creates a more complete solution.
16. Choose Modular Van Racking
Business requirements change. You may add new tools, employ more engineers or change the type of work your team carries out. A modular van racking system provides greater flexibility when those requirements evolve. Individual components can be selected and configured around the application. This is particularly useful for businesses that expect their fleet or equipment requirements to change over time. Instead of viewing the layout as permanent, consider how easily it can adapt.
17. Future-Proof the Layout
It is easy to design a van entirely around today’s equipment. However, think ahead.
Ask yourself:
- Are we likely to carry more stock?
- Could we introduce new tools?
- Will onboard power become necessary?
- Could this layout become a fleet standard?
- Will engineers need additional storage later?
Leaving some flexibility within the design can save considerable disruption in future.
18. Standardise Layouts Across a Fleet
For businesses operating multiple vehicles, the best van racking layout may need to work beyond a single van. Standardisation can help create consistency across the fleet. Engineers can become familiar with where equipment belongs. Businesses can also create repeatable specifications for future vehicles.
A fleet specification might standardise:
- Racking position
- Drawer locations
- Tool storage
- Electrical systems
- Lighting
- Flooring and lining
- Safety equipment
Individual vehicles can still be adapted for different roles where necessary. The result is consistency without sacrificing flexibility.
19. Don’t Design for Appearance Alone
A beautifully organised van is impressive. However, appearance should not come at the expense of usability. The real test happens after six months of everyday use. Can everything still be accessed easily? Does every item have somewhere to go? Can stock be replenished quickly? Has enough working space been retained?
If the answer is yes, the design is doing its job.
What Makes a Good Van Racking Layout?
A successful layout should combine several factors:
- Good accessibility
- Effective use of space
- Suitable storage types
- Clear working areas
- Consideration of payload
- Secure equipment storage
- Practical daily workflow
- Flexibility for future requirements
Most importantly, it should make the vehicle easier to work from. More racking does not automatically mean a better van. The right racking does.
Common Van Racking Layout Mistakes
Before finalising your design, try to avoid these common problems:
Adding Too Much Racking
Filling every available wall can reduce usable floor space and encourage unnecessary weight.
Ignoring the Side Door
Frequently used equipment should often remain accessible without entering the vehicle.
Using Shelves for Everything
Different equipment benefits from different storage methods.
Forgetting Future Equipment
A completely full van leaves no room for the business to evolve.
Designing Without Considering Workflow
A technically impressive layout can still become frustrating if everyday tools sit in awkward locations.
Leaving Electrics Until Last
Power systems and racking should ideally be planned together.
Should You Design Your Own Van Racking Layout?
It is always worth thinking about your requirements before approaching a van racking specialist. Nobody understands your equipment better than you do. However, a professional designer can turn those requirements into a layout that considers space, storage, access and the vehicle itself. At Van Racking Solutions, our design process starts with understanding what you carry and how you work. We can then develop a bespoke CAD design around your vehicle and requirements. This gives you the opportunity to review the proposed layout and make changes before installation.
Planning a Fleet Van Racking Layout
Fleet projects benefit from even more planning. Before converting multiple vans, establishing the right initial specification can help create consistency throughout the rollout.
Consider:
- Which features should every vehicle have?
- Which roles require different layouts?
- Can common parts and components be standardised?
- Will replacement vehicles need the same setup?
- Do engineers regularly move between vans?
- Are electrical requirements consistent?
- Can one design work across multiple vehicle types?
Creating a clear specification at the beginning can make future fleet conversions much easier.
The Perfect Layout Is the One That Works for You
There is no universal perfect van racking layout. A layout with twenty drawers might be ideal for one business and completely unsuitable for another. That is why the design process should start with the job. Consider what your team carries, how they access it and how the vehicle fits into their working day. Then design the storage around those requirements. The result should be more than an organised van. It should be a practical mobile workspace built around the people using it.
Planning Your Van Racking Layout?
Whether you are fitting out one vehicle or developing a standard specification for an entire fleet, Van Racking Solutions can help. We design bespoke van racking layouts around your vehicle, tools, equipment and day-to-day requirements. Our team can also incorporate flooring, interior lining, security, auto-electrical installations, compressor generators, towbars and ventilation into the wider vehicle conversion.
Send us your vehicle details and tell us what you need to carry. We can develop a bespoke CAD layout and quotation around your requirements.